Precision Mechanical Polishing Services Fort Wayne
Rotary wheel, belt, buffing, lapping, and CMP operations for general surface refinement and semiconductor / optical substrates.
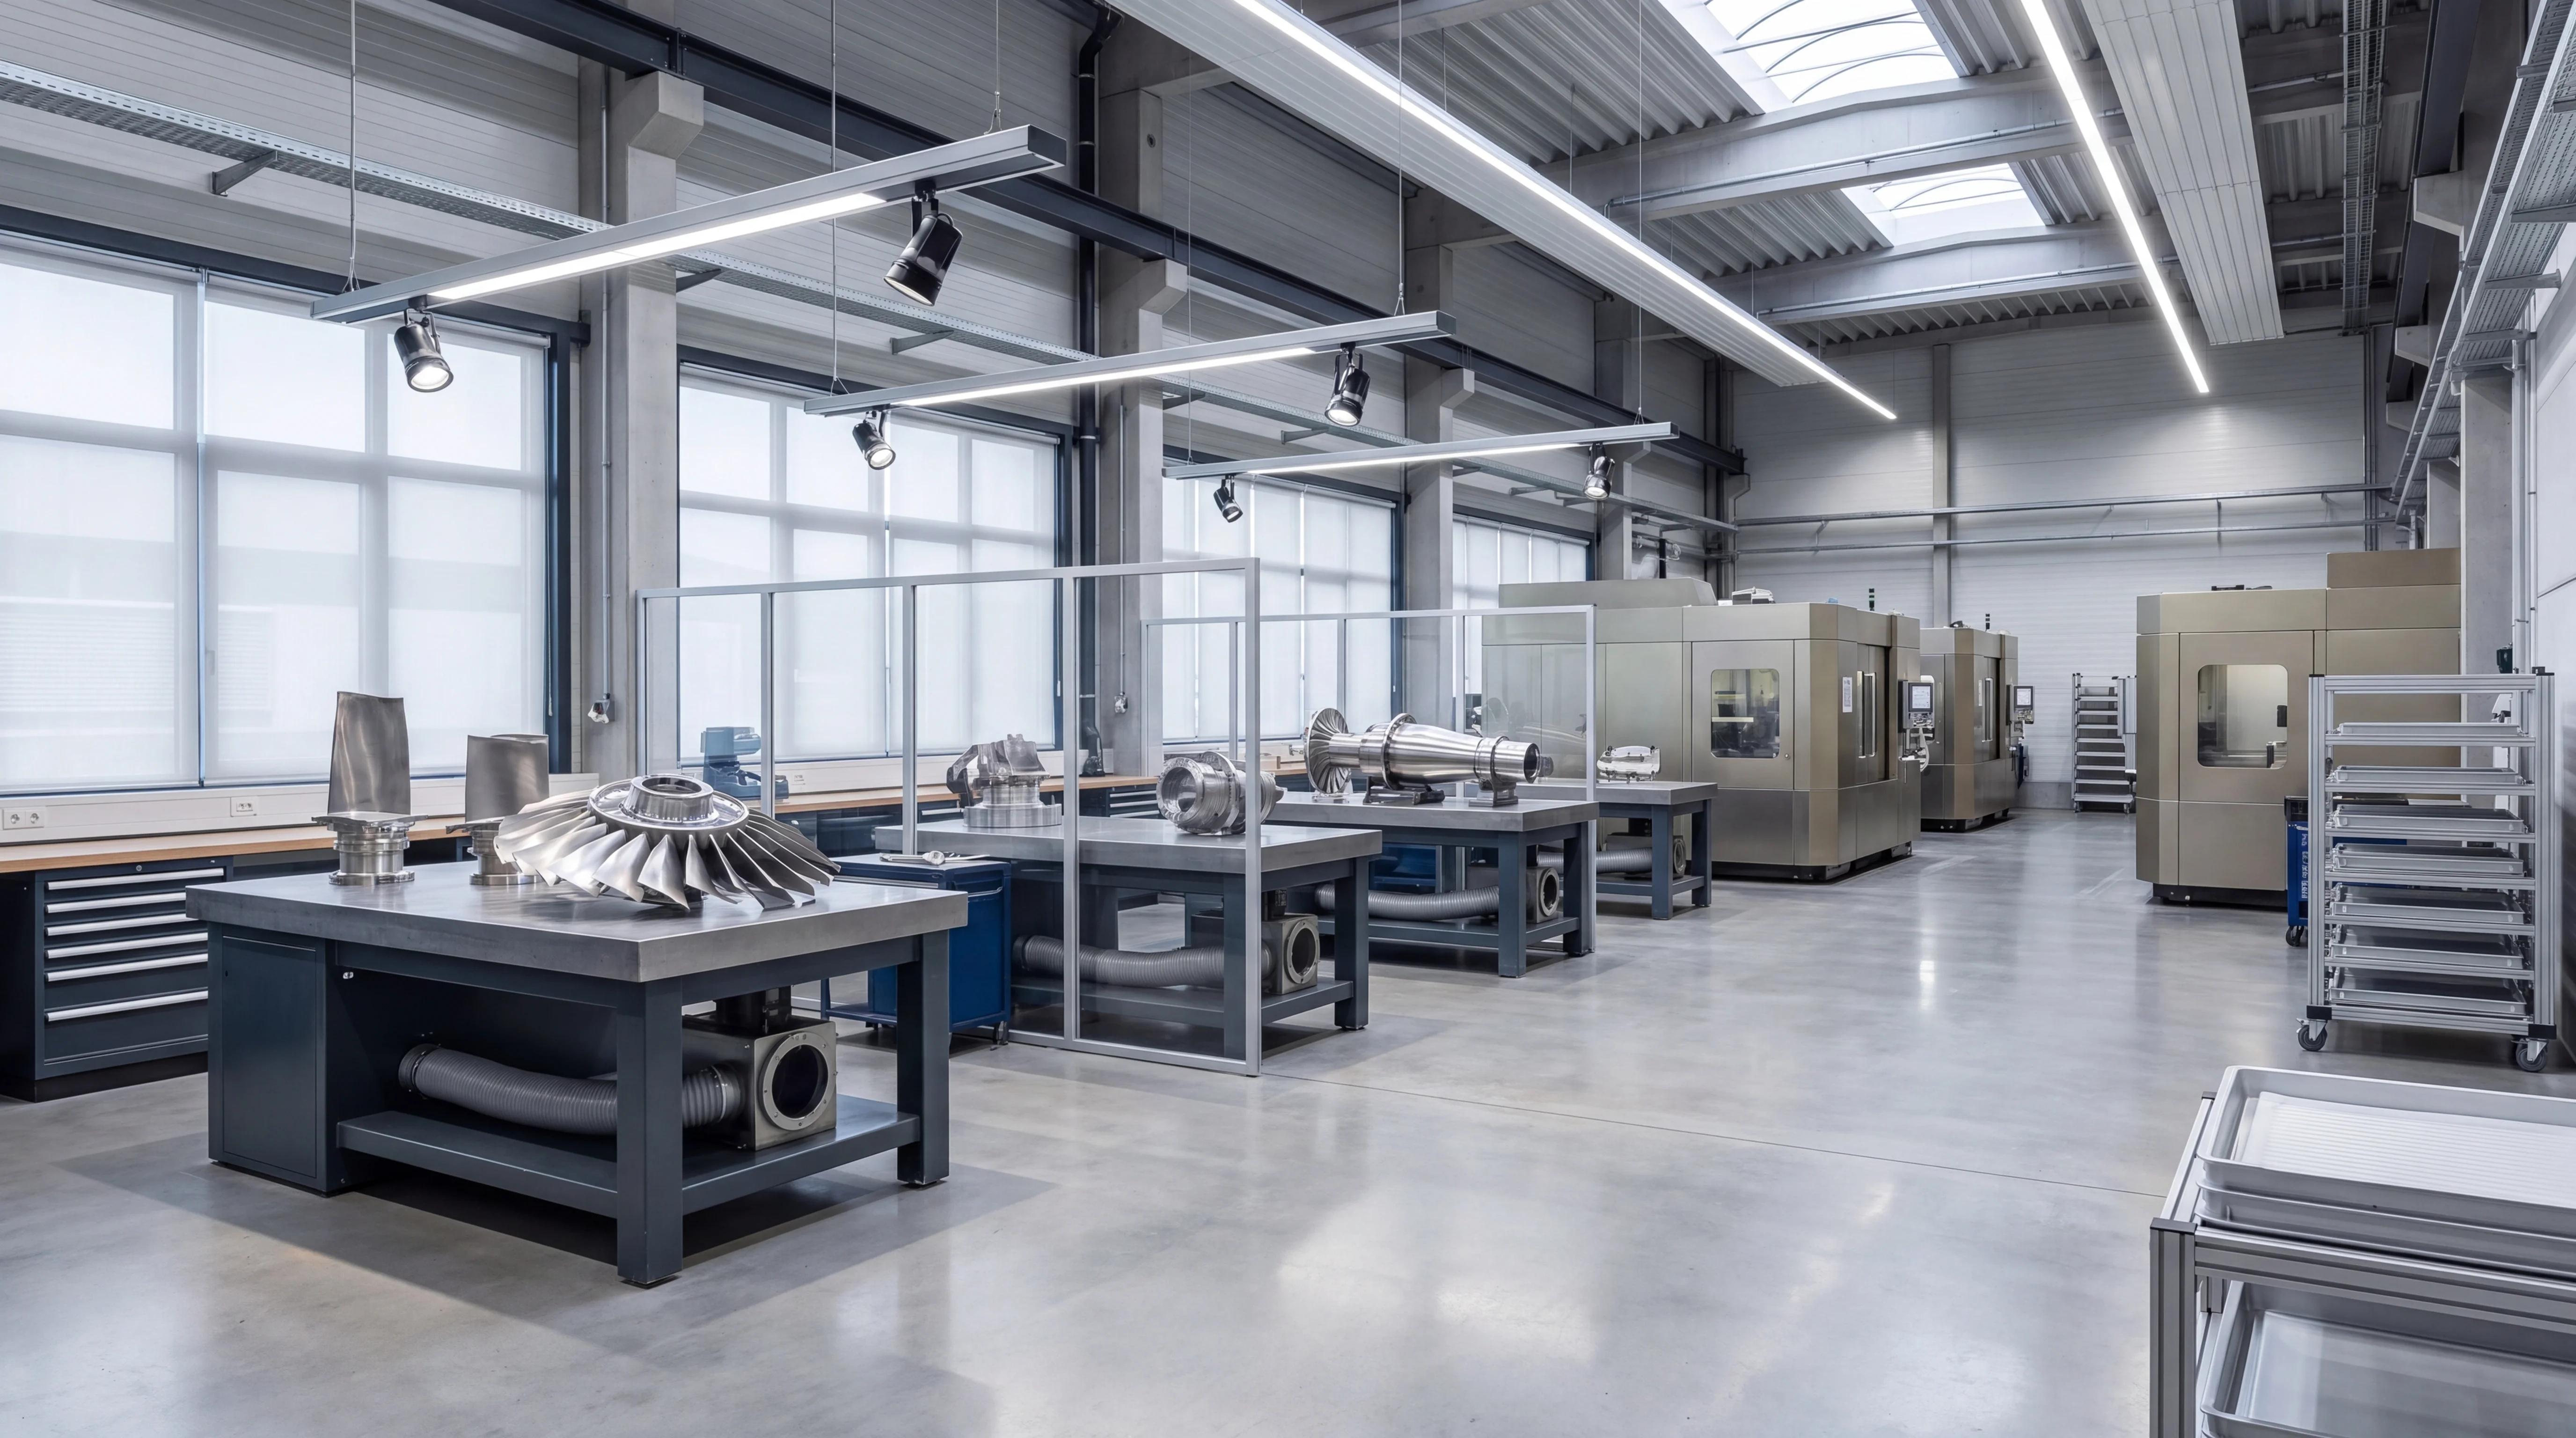
Mechanical Polishing: Methods Covered
Each method below has its own acceptance criteria and finishing equipment. The intake directs the part to the finishing facility with the appropriate method and accreditation.
Chemical-Mechanical Polishing (CMP)
Chemical-mechanical polishing (CMP) is executed by introducing a precisely formulated, abrasive-laden chemical slurry between a compliant polishing pad and the targeted workpiece. This advanced hybrid methodology simultaneously leverages chemical surface oxidation to soften the substrate material and mechanical abrasion to remove it. Such synergistic action enables extreme planarization and sub-nanometer surface finishes that cannot be achieved through conventional mechanical polishing alone. The process parameters - including downforce, platen speed, and slurry chemistry - are rigorously controlled to mitigate subsurface damage, a critical requirement for silicon wafers, precision optics, and extreme sealing surfaces. By systematically balancing chemical reactivity with mechanical friction, surface finishes are routinely driven into the single-digit angstrom range.
When absolute precision and defect-free mirror finishes are mandated by engineering specifications, CMP is deployed to meet stringent tolerances. Typical process outcomes and control metrics include:
- Reduction of surface roughness (Ra) and root-mean-square (RMS) variations to sub-nanometer thresholds, verified by high-resolution interferometry.
- Correction of localized topographical irregularities to achieve global planarization and strict optical flatness.
- Elimination of scratch-dig defects in strict alignment with ISO 10110 surface imperfection standards.
- Preservation of tight parallelism and thickness uniformity across large-diameter technical substrates.
- Complete removal of residual mechanical stress layers induced by preceding lapping or grinding operations.
Additional Techniques and Variants
Specialized variants and adjacent techniques available on engineering review. Click an entry for a short description.
Rotary Polishing (Wheel/Belt Machines)
Rotary Polishing (Wheel/Belt Machines) is supported as a variant of mechanical polishing work for Fort Wayne-area parts. Acceptance criteria, abrasive grade, and process control points are confirmed against the customer specification at intake.
Belt Polishing / Abrasive Belt Grinding
Belt Polishing / Abrasive Belt Grinding is supported as a variant of mechanical polishing work for Fort Wayne-area parts. Acceptance criteria, abrasive grade, and process control points are confirmed against the customer specification at intake.
Buffing (Cloth/Soft Wheel With Polishing Compound)
Buffing (Cloth/Soft Wheel With Polishing Compound) is supported as a variant of mechanical polishing work for Fort Wayne-area parts. Acceptance criteria, abrasive grade, and process control points are confirmed against the customer specification at intake.
Mechanical Lapping
Mechanical Lapping is supported as a variant of mechanical polishing work for Fort Wayne-area parts. Acceptance criteria, abrasive grade, and process control points are confirmed against the customer specification at intake.
Sandpaper / Abrasive Disc Polishing
Sandpaper / Abrasive Disc Polishing is supported as a variant of mechanical polishing work for Fort Wayne-area parts. Acceptance criteria, abrasive grade, and process control points are confirmed against the customer specification at intake.
How a Fort Wayne Mechanical Polishing Job Runs
Intake
Material, geometry, target Ra or finish standard, quantity, and ship-back address captured in the form above.
Engineering Review
Method, abrasive grade, and acceptance criteria are confirmed against the spec by the finishing facility before parts ship.
Controlled Processing
Mechanical Polishing is performed at an accredited shop with in-process profilometer checks to prevent over-polishing.
QA and Return
Final Ra, flatness, and (where specified) passivation are logged. Parts are cleaned and returned to Fort Wayne on a logged carrier.
In-Depth Reference for Fort Wayne
Local Industrial Demand for Mechanical Polishing in Fort Wayne
The industrial ecosystem within Fort Wayne, Indiana, particularly concentrated along the Interstate 69 corridor and the Airport Expressway, necessitates stringent surface finishing protocols to support advanced manufacturing. Mechanical polishing serves as a foundational process for the region's dominant sectors, most notably specialty alloy production, heavy automotive assembly, and defense contracting. Within Allen County, facilities engaged in drawing precision wire and manufacturing specialty metals - such as the extensive operations supplying the medical device and aerospace industries - require exact surface roughness parameters to ensure material fatigue resistance and biocompatibility. Mechanical polishing is deployed to condition high-value alloys, including Nitinol, titanium, and 316L stainless steel, transforming raw extruded or machined stock into precision components ready for extreme environments.
The geographical proximity to the orthopedic manufacturing hub in neighboring Warsaw further intensifies the demand within the Fort Wayne supply chain for mechanically polished surgical instrumentation, titanium bone plates, and implantable device components. For these highly regulated applications, controlled abrasive polishing is required to remove micro-fissures, oxide layers, and tooling marks that could otherwise harbor dangerous pathogens or act as initiation sites for structural failure under cyclical loading. Concurrently, heavy automotive operations, anchored by high-volume truck assembly plants and their Tier 1 regional suppliers, rely heavily on mechanical polishing for the maintenance of heavy stamping dies, injection molds, and automated welding components. Reducing the friction coefficient on production tooling through precise surface refinement extends die life, minimizes metal galling during deep-draw stamping processes, and substantially reduces equipment downtime.
Furthermore, aerospace and defense contractors situated in local industrial parks utilize mechanical polishing to meet low-reflectivity specifications and highly restrictive dimensional tolerance requirements for sophisticated communication modules and sensor housings. Across these diverse manufacturing environments in Northeastern Indiana, the regional supply chain depends entirely on meticulously controlled abrasive processes to condition raw metal surfaces for subsequent advanced coatings, chemical passivations, or immediate deployment in severe friction applications.
Technical and Compliance Context for Mechanical Polishing Protocols
Achieving regulatory compliance and functional baseline criteria in mechanical polishing requires strict adherence to rigorous surface texture and metrology standards. Surface topography is quantified primarily through Roughness Average (Ra) and Root Mean Square roughness (Rq), with precise measurement protocols, evaluation lengths, and stylus geometries defined by ASME B46.1 guidelines. For Fort Wayne's medical device component suppliers and specialty alloy producers, mechanical polishing procedures must routinely satisfy the exacting acceptance criteria outlined in ISO 13485 quality systems, ASTM F86 standard practice for surface preparation of metallic surgical implants, and FDA 21 CFR Part 211. Specifically, pharmaceutical production machinery and implantable biomedical components mandate continuous surface finishes that actively prevent microbial adhesion and facilitate effective sterilization.
Meeting these standards typically requires achieving an Ra value of 15 microinches (0.38 micrometers) or lower, ensuring a surface entirely free of microscopic pits, localized burrs, and embedded abrasive particulates. Verification of these critical finishes requires the deployment of high-resolution contact or non-contact profilometry equipment, which must be calibrated and maintained under ISO/IEC 17025 accredited laboratory conditions to guarantee unbroken NIST traceability for all dimensional and surface texture measurements. In aerospace and defense manufacturing applications governed by AS9100 quality protocols, mechanical polishing transcends cosmetic improvement; it functions as a critical structural necessity. The systematic removal of surface asperities and stress concentration points through sequential polishing directly mitigates metal fatigue and stress corrosion cracking in flight-critical components subjected to high aerodynamic loads.
Mechanical polishing procedures must be systematically engineered and controlled to avoid altering the native temper, micro-structure, or tight dimensional tolerances of the base material. Heat generation during aggressive abrasive applications is continuously monitored and mitigated to prevent localized annealing or surface hardening, either of which can permanently compromise the metallurgical integrity of precision-machined alloys. Acceptance criteria dictate the specific grit degradation sequences, the formulation of polishing compounds, and the precisely calculated applied pressures required to transition a rough-machined metal surface into a fully compliant finish. Comprehensive documentation of the entire mechanical polishing sequence, accompanied by final NIST-traceable profilometer readings and surface roughness certifications, forms the mandatory traceability matrix required by original equipment manufacturers and federal regulatory bodies operating within the Fort Wayne industrial sector.