Precision Mechanical Polishing Services Sterling Heights
Rotary wheel, belt, buffing, lapping, and CMP operations for general surface refinement and semiconductor / optical substrates.
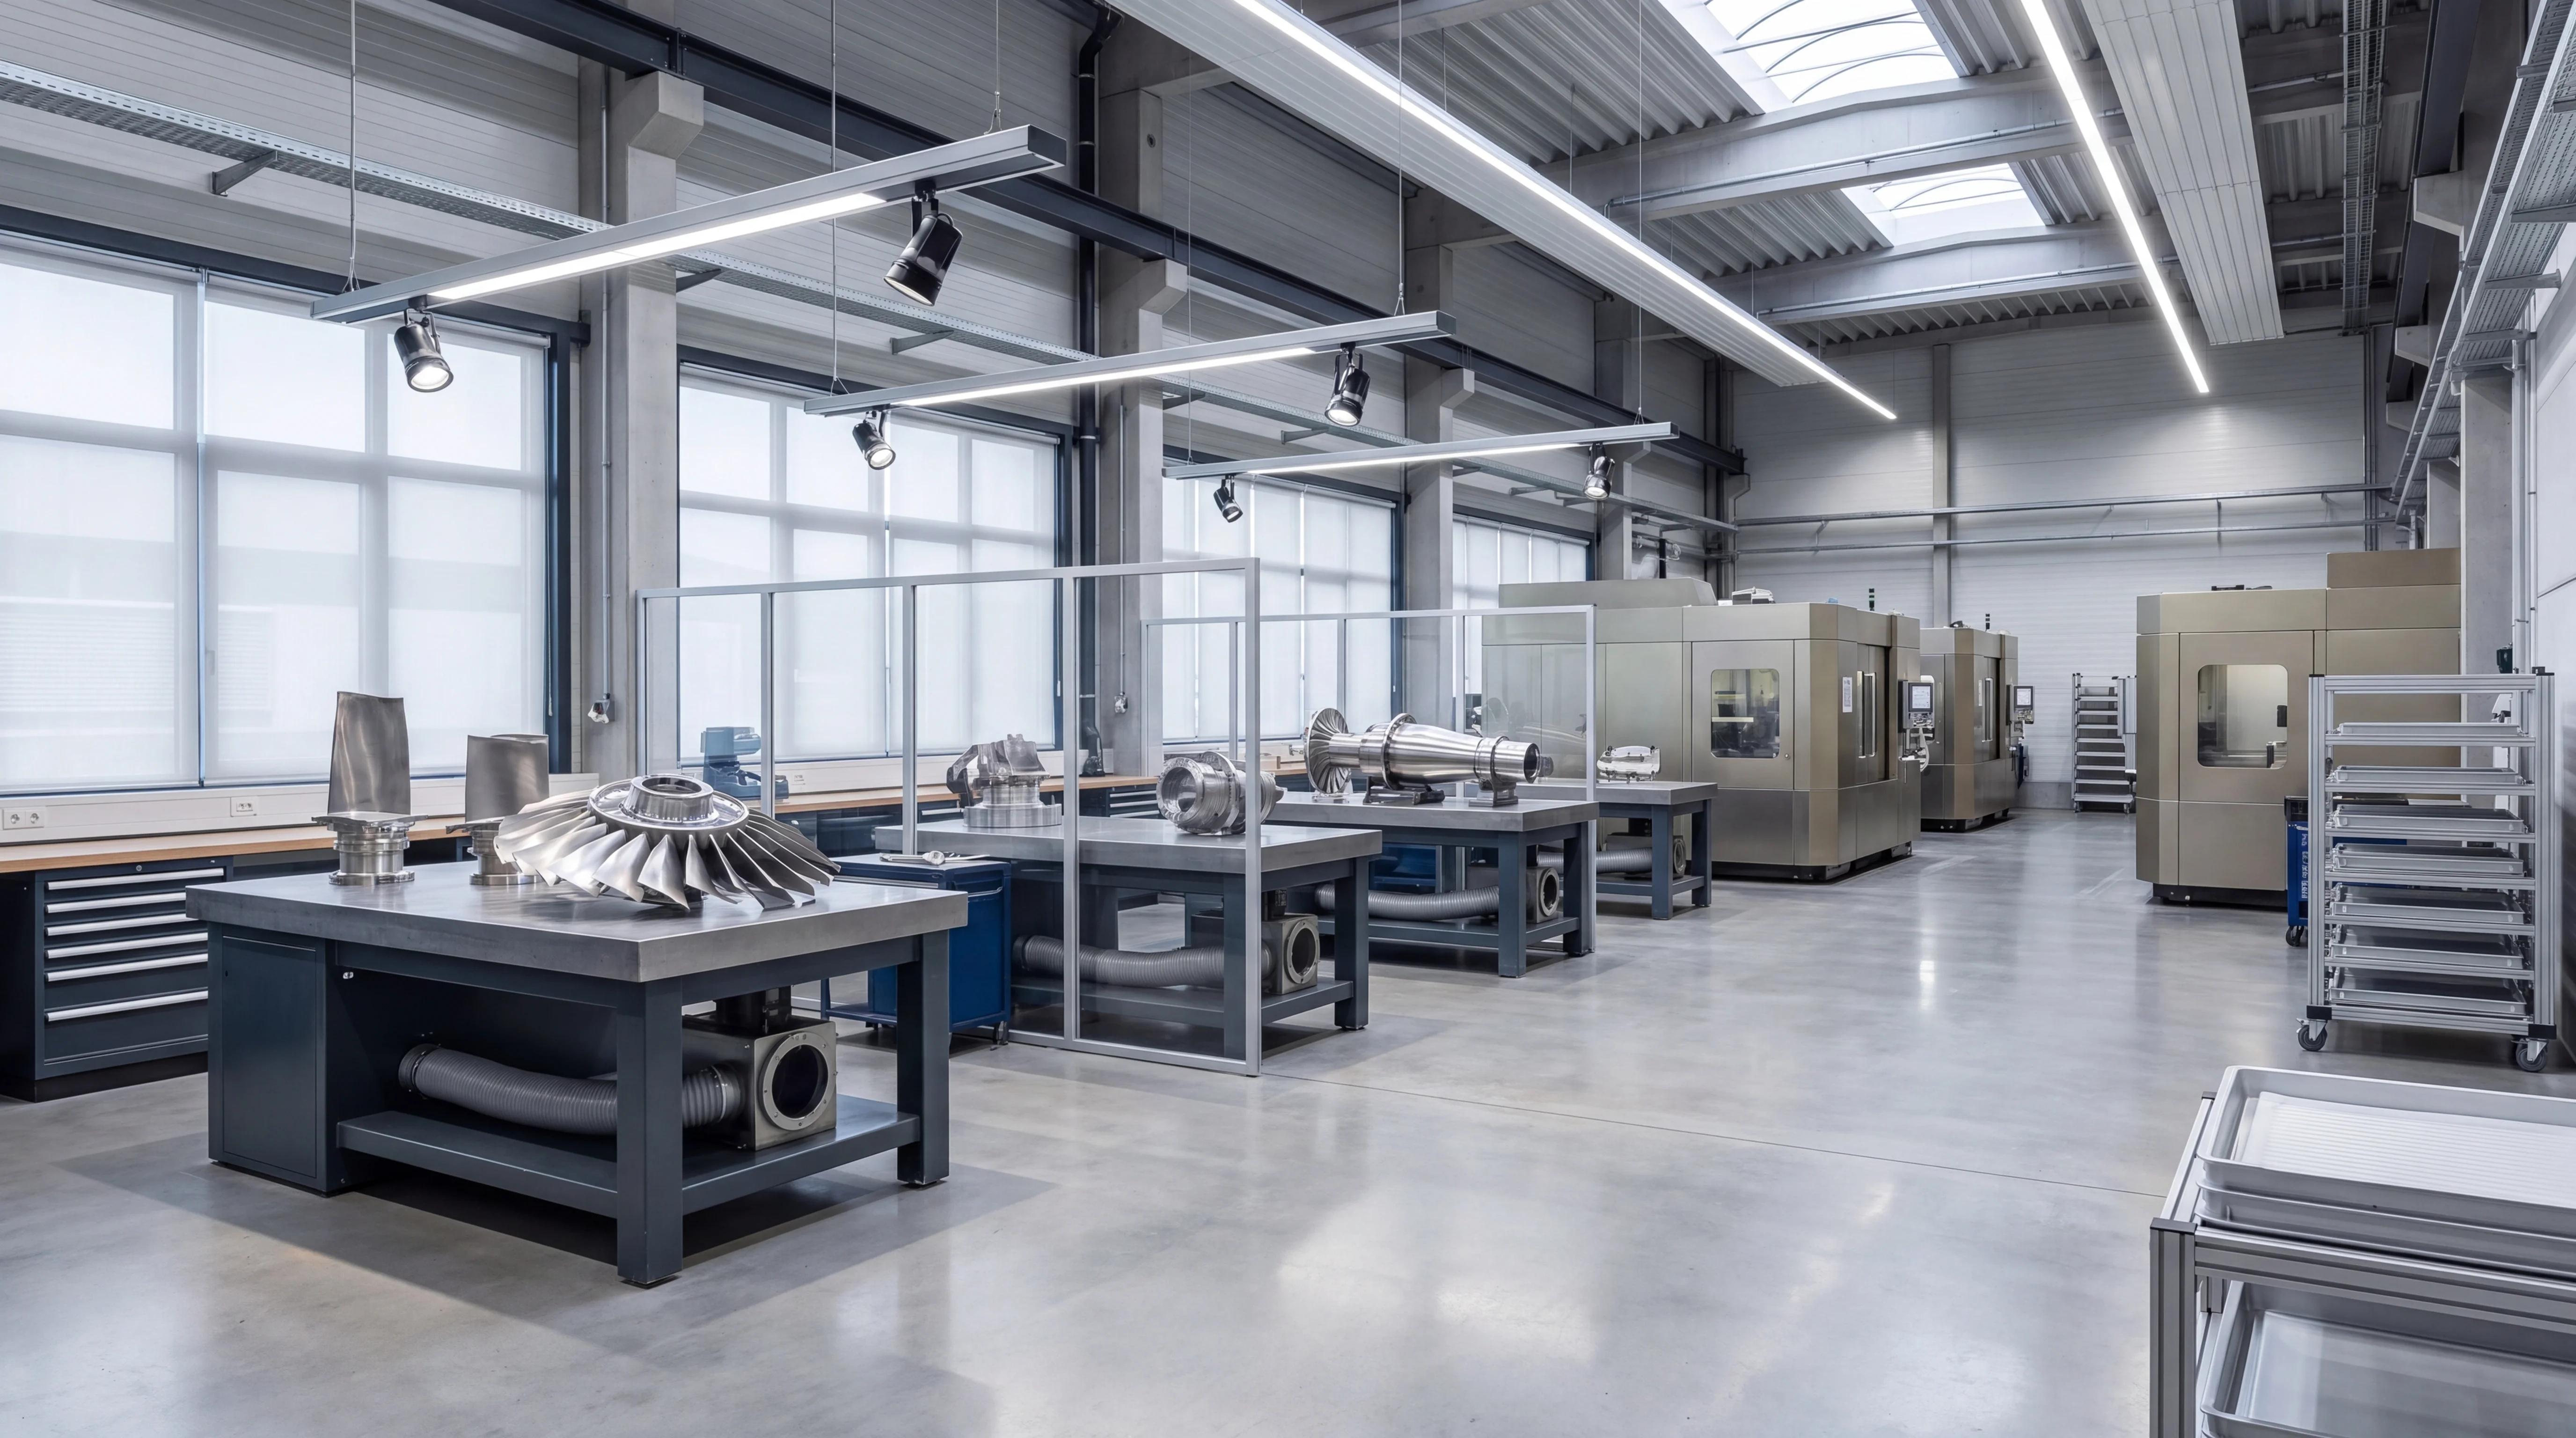
Mechanical Polishing: Methods Covered
Each method below has its own acceptance criteria and finishing equipment. The intake directs the part to the finishing facility with the appropriate method and accreditation.
Chemical-Mechanical Polishing (CMP)
Chemical-mechanical polishing (CMP) is executed by introducing a precisely formulated, abrasive-laden chemical slurry between a compliant polishing pad and the targeted workpiece. This advanced hybrid methodology simultaneously leverages chemical surface oxidation to soften the substrate material and mechanical abrasion to remove it. Such synergistic action enables extreme planarization and sub-nanometer surface finishes that cannot be achieved through conventional mechanical polishing alone. The process parameters - including downforce, platen speed, and slurry chemistry - are rigorously controlled to mitigate subsurface damage, a critical requirement for silicon wafers, precision optics, and extreme sealing surfaces. By systematically balancing chemical reactivity with mechanical friction, surface finishes are routinely driven into the single-digit angstrom range.
When absolute precision and defect-free mirror finishes are mandated by engineering specifications, CMP is deployed to meet stringent tolerances. Typical process outcomes and control metrics include:
- Reduction of surface roughness (Ra) and root-mean-square (RMS) variations to sub-nanometer thresholds, verified by high-resolution interferometry.
- Correction of localized topographical irregularities to achieve global planarization and strict optical flatness.
- Elimination of scratch-dig defects in strict alignment with ISO 10110 surface imperfection standards.
- Preservation of tight parallelism and thickness uniformity across large-diameter technical substrates.
- Complete removal of residual mechanical stress layers induced by preceding lapping or grinding operations.
Additional Techniques and Variants
Specialized variants and adjacent techniques available on engineering review. Click an entry for a short description.
Rotary Polishing (Wheel/Belt Machines)
Rotary Polishing (Wheel/Belt Machines) is supported as a variant of mechanical polishing work for Sterling Heights-area parts. Acceptance criteria, abrasive grade, and process control points are confirmed against the customer specification at intake.
Belt Polishing / Abrasive Belt Grinding
Belt Polishing / Abrasive Belt Grinding is supported as a variant of mechanical polishing work for Sterling Heights-area parts. Acceptance criteria, abrasive grade, and process control points are confirmed against the customer specification at intake.
Buffing (Cloth/Soft Wheel With Polishing Compound)
Buffing (Cloth/Soft Wheel With Polishing Compound) is supported as a variant of mechanical polishing work for Sterling Heights-area parts. Acceptance criteria, abrasive grade, and process control points are confirmed against the customer specification at intake.
Mechanical Lapping
Mechanical Lapping is supported as a variant of mechanical polishing work for Sterling Heights-area parts. Acceptance criteria, abrasive grade, and process control points are confirmed against the customer specification at intake.
Sandpaper / Abrasive Disc Polishing
Sandpaper / Abrasive Disc Polishing is supported as a variant of mechanical polishing work for Sterling Heights-area parts. Acceptance criteria, abrasive grade, and process control points are confirmed against the customer specification at intake.
How a Sterling Heights Mechanical Polishing Job Runs
Intake
Material, geometry, target Ra or finish standard, quantity, and ship-back address captured in the form above.
Engineering Review
Method, abrasive grade, and acceptance criteria are confirmed against the spec by the finishing facility before parts ship.
Controlled Processing
Mechanical Polishing is performed at an accredited shop with in-process profilometer checks to prevent over-polishing.
QA and Return
Final Ra, flatness, and (where specified) passivation are logged. Parts are cleaned and returned to Sterling Heights on a logged carrier.
In-Depth Reference for Sterling Heights
Local Demand Dynamics for Mechanical Polishing in Sterling Heights
Situated within Macomb County's core industrial sector, Sterling Heights sustains a massive volume of heavy manufacturing, automotive assembly, and advanced defense contracting operations. Facilities distributed throughout the Van Dyke Avenue corridor, extending northward toward the Sterling Heights Assembly Plant and deeply integrated into the broader Automation Alley network, rely extensively on rigorous mechanical polishing processes. This high-density geographic concentration of Tier 1 automotive suppliers, specialized tool and die shops, and advanced robotics integrators dictates a continuous and uncompromising demand for controlled surface finishing. Components destined for high-stress dynamic applications - including planetary transmission gears, hydraulic cylinder shafts, precision extrusion dies, and complex injection molds - require the exact reduction of surface roughness to mitigate kinetic friction and extend operational lifespans under severe mechanical loads. The local industrial ecosystem is built upon the reliability of these critical components, making the elimination of microscopic surface flaws a fundamental requirement for regional production pipelines.
The localized manufacturing base in southeastern Michigan operates under stringent supply chain pressures, necessitating exact, repeatable replication of engineered surface textures across high-volume production runs. Defense sector suppliers located near the Mound Road industrial zone must manufacture robust components that consistently resist galling, fretting, and dynamic fatigue, requiring specific and controlled mechanical polishing interventions. These abrasive procedures are routinely applied to specialized aerospace-grade alloys, hardened tool steels, and composite metallic structures utilized in both advanced aerospace platforms and armored ground vehicle systems. Regional operations face rigid, non-negotiable delivery timelines while adhering to demanding vendor quality audits from major original equipment manufacturers. As a direct result, the methodical removal of micro-asperities and the achievement of highly uniform surface topography through controlled mechanical abrasion remain critical path activities. Failure to achieve the specified surface conditions can lead to catastrophic component failure, increased thermal friction, or the disruption of automated assembly processes, underscoring the absolute necessity for precise mechanical polishing within the Sterling Heights manufacturing network.
Technical Specifications and Compliance Frameworks
Mechanical polishing protocols executed for these demanding sectors must strictly align with established dimensional and topographical parameters to satisfy non-negotiable industrial compliance mandates. Surface texture - encompassing roughness, waviness, and lay - is comprehensively evaluated against the ASME B46.1 standard, which dictates the explicit methodologies for measuring, calculating, and specifying fine surface irregularities. Within the intensive automotive and defense supply networks prevalent throughout Sterling Heights, mechanical drawing specifications frequently demand highly specific Roughness Average (Ra), Maximum Profile Height (Rz), or Root Mean Square (RMS) values. Reaching these exacting tolerances requires a highly systematic progression of abrasive media application, beginning with aggressive coarse stock removal and advancing methodically through sequentially finer abrasive grits and compounds. Process validation mandates the utilization of calibrated profilometers to definitively verify that the final surface profile falls strictly within the narrow engineered tolerance bands. This verification ensures that interlocking moving parts, bearings, and sealing surfaces function seamlessly without generating excessive thermal expansion, fluid leakage, or premature frictional wear.
In addition to rigid geometric and topographical specifications, mechanical finishing operations must satisfy broader quality assurance and regulatory frameworks, including ISO 9001 and IATF 16949, with the latter being absolutely critical to the automotive sector ecosystem dominating the region. Facilities executing these surface finishing processes must maintain rigorous, auditable documentation regarding abrasive types, wheel rotational speeds, applied contact pressures, and dwell times to guarantee verifiable batch-to-batch repeatability. For specialized defense applications, surface treatments may also need to comply with specific MIL-STD finishing requirements, demanding strict oversight of the entire abrasion process. Furthermore, for applications intersecting with complex fluid dynamics or high-pressure pneumatics - such as critical valve bodies, manifold blocks, or heavy-duty pump housings - polishing methods must entirely eliminate stress risers, tooling marks, and minute surface defects that could harbor chemical contaminants or initiate micro-cracking under cyclic loading. Final acceptance criteria are heavily reliant on calibrated, highly accurate metrology equipment, ensuring that all measurements of the finished topography maintain direct traceability to NIST standards. By adhering to these rigorous verification practices, the resulting polished components achieve the precise tribological properties required by stringent regional manufacturing contracts, effectively minimizing friction coefficients and significantly enhancing long-term mechanical efficiency.