Precision Thread, Weld, and Assembly Polishing Services Wisconsin
Precision thread, weld, and assembly polishing performed by an accredited finishing facility for Wisconsin-area parts.
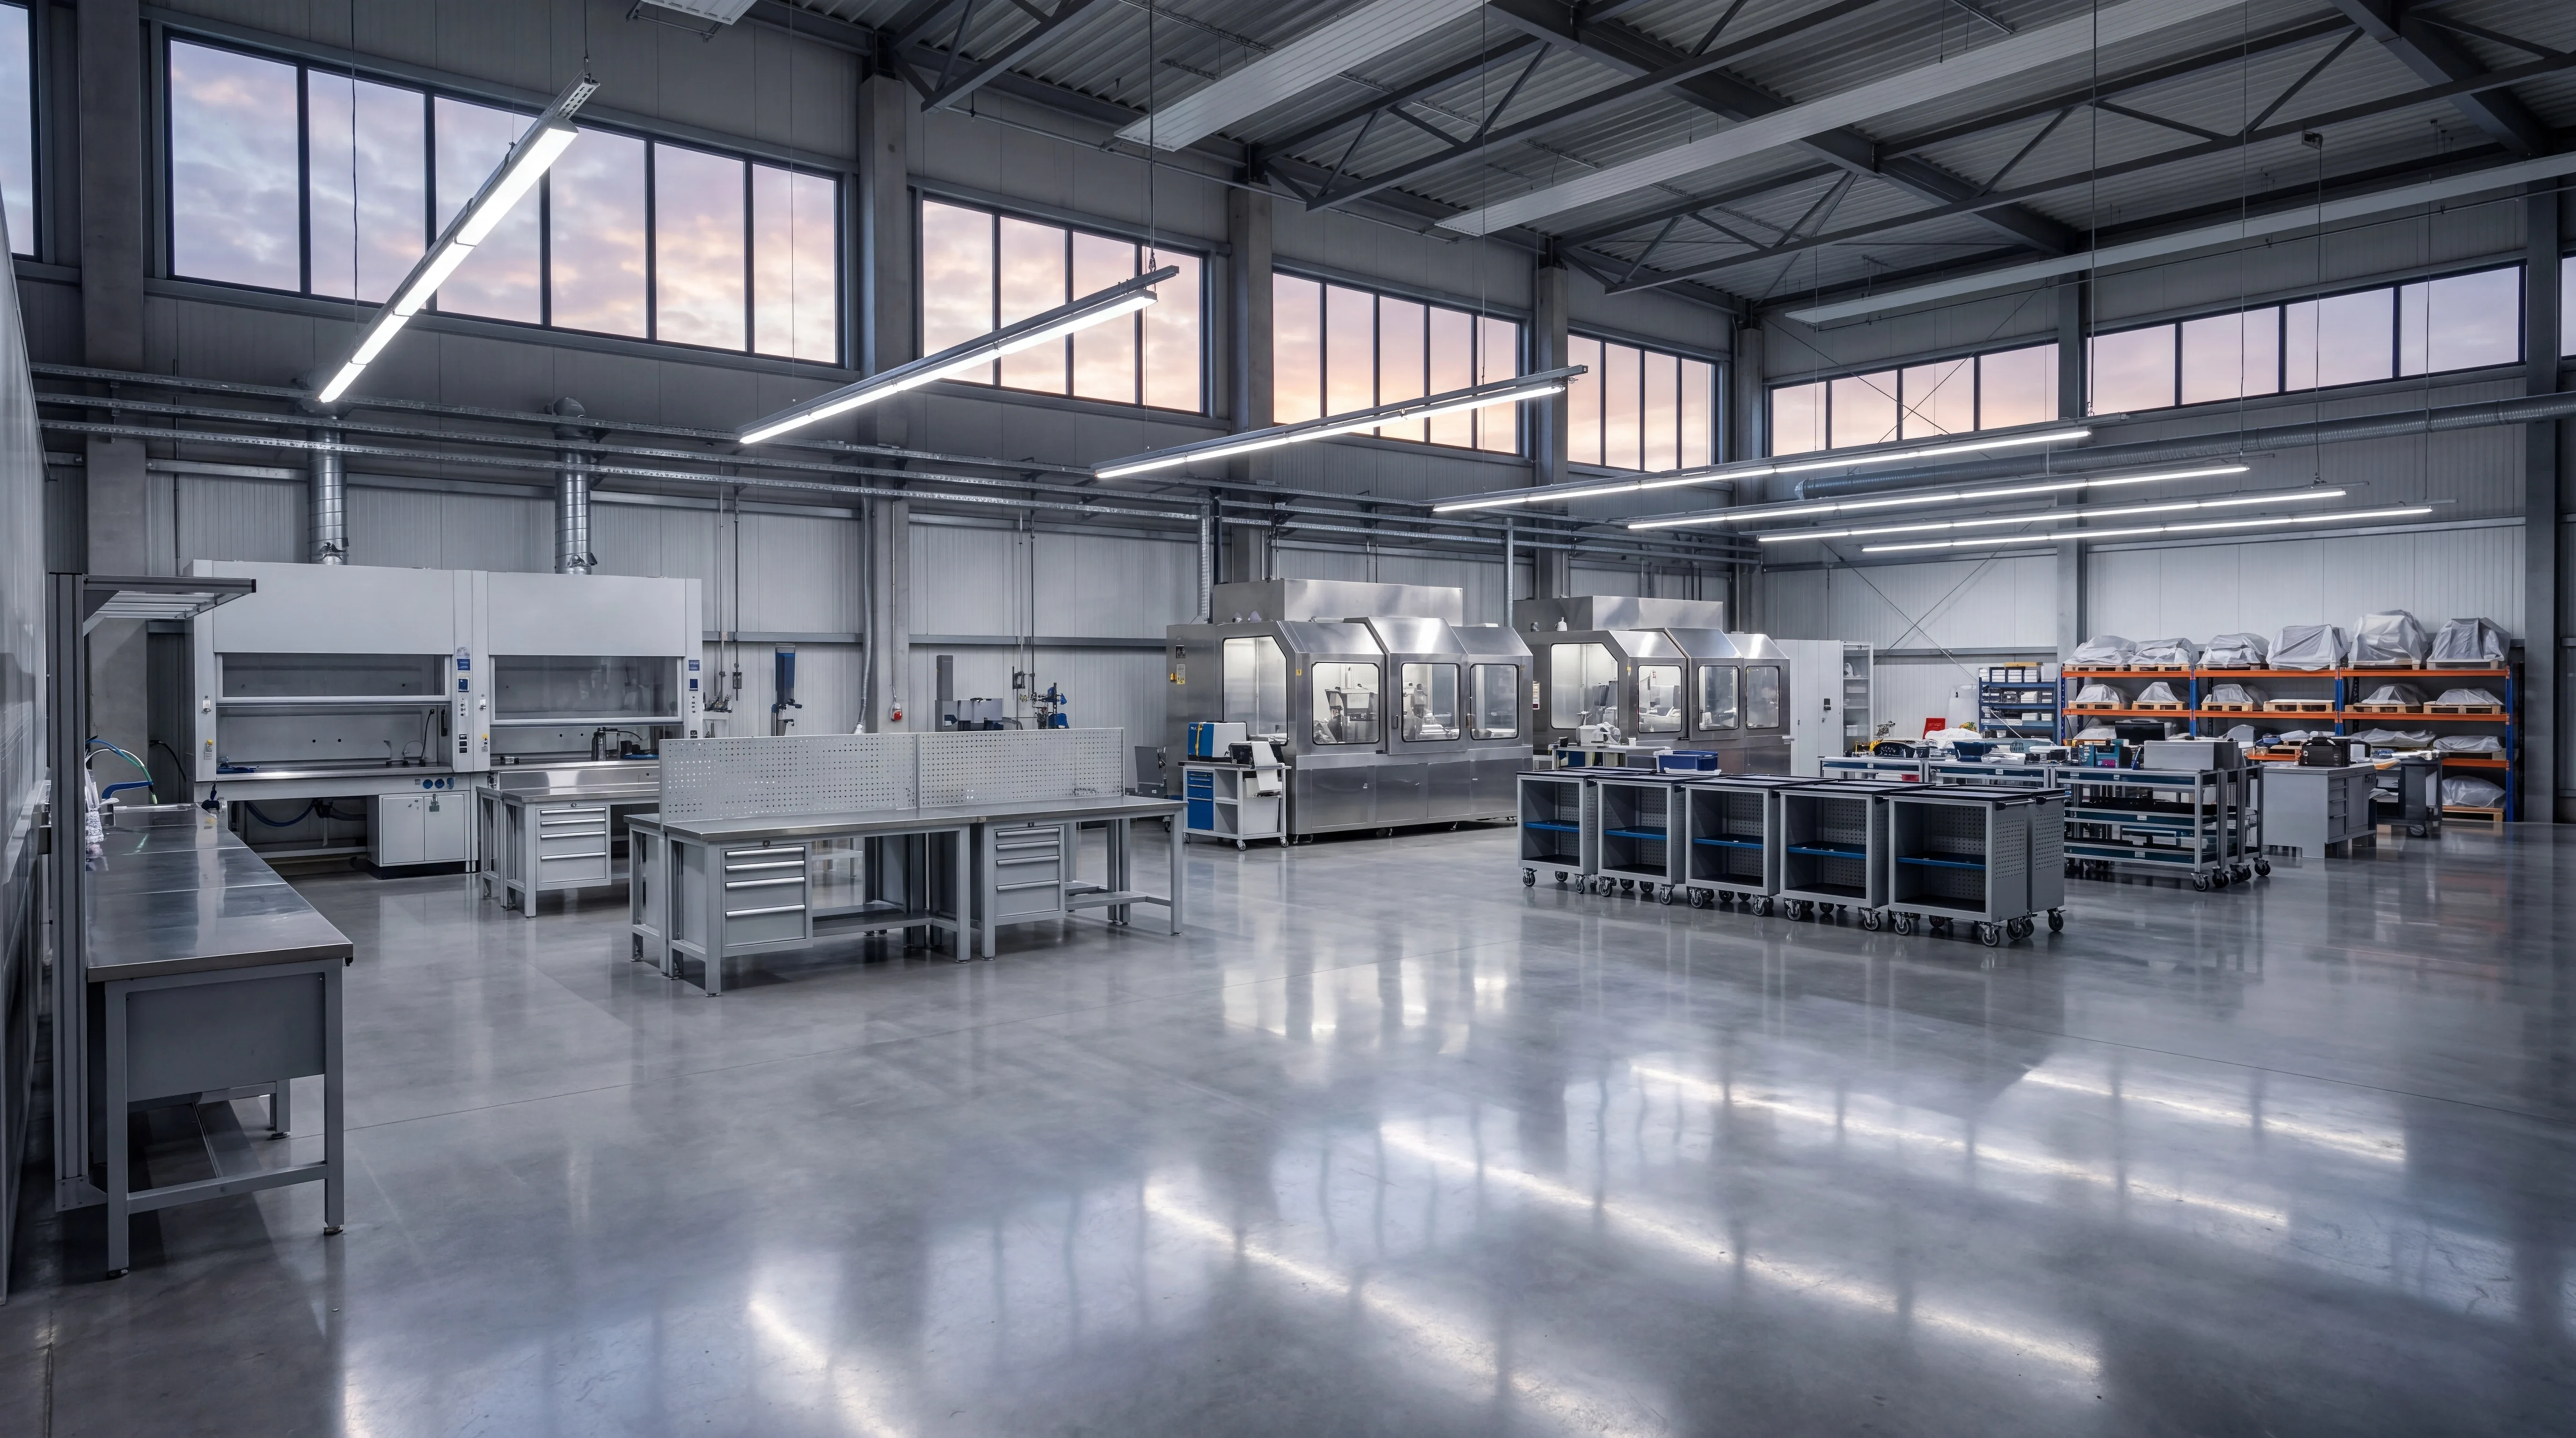
Thread, Weld, and Assembly Polishing: Methods Covered
Each method below has its own acceptance criteria and finishing equipment. The intake directs the part to the finishing facility with the appropriate method and accreditation.
Thread Lapping (Micro-Abrasive Precision Screw Lapping)
Thread lapping is utilized to achieve exceptional surface finishes and precise dimensional control on external and internal threaded components, particularly when correcting minor distortions induced during heat treatment or machining. By employing custom-machined laps - typically cast iron or brass - charged with fine diamond or aluminum oxide abrasive compounds, the thread flanks, root, and crest are systematically refined. This micro-abrasive process improves the surface roughness average (Ra) along the thread flanks, reducing friction, mitigating galling risks, and ensuring uniform load distribution across mated assemblies. Procedures are executed to support alignment with stringent thread form specifications, including ASME B1.1 for Unified Inch Screw Threads and aerospace-specific AS8879 requirements, where pitch diameter and flank angle accuracy are strictly monitored.
Precision thread lapping operations focus on key technical parameters to ensure structural integrity and functional reliability in high-cycle or high-stress environments. Critical control points during the abrasive lapping process include:
- Correction of pitch diameter variations to sub-micron diametral tolerances.
- Refinement of thread flank surface finishes to specific Ra or Rz targets.
- Elimination of localized high spots and microscopic burrs left by hard turning or thread grinding.
- Restoration of thread form parallelism and concentricity relative to the primary component axis.
Mirror Finish Weld Polishing
Mirror finish weld polishing is executed to eliminate surface discontinuities, porosity, and weld discoloration, transforming joined sections into a singular, uninterrupted surface. This process is critical for sanitary, pharmaceutical, and high-vacuum applications governed by standards such as ASME BPE and AWS D18.1. Achieving a true mirror finish (typically defined as a surface roughness Ra of less than 4 micro-inches or 0.1 micrometers) requires a systematic progression of abrasive media. Initial weld reinforcement removal is conducted using rigid grinding wheels, followed by sequential stages of coated abrasive belts or discs, transitioning from coarse grits to ultra-fine silicon carbide or aluminum oxide compounds. The final reflective luster is produced utilizing cotton or felt buffing wheels loaded with high-purity polishing compounds.
Precision execution of this service relies on strict adherence to technical parameters to maintain structural integrity and surface uniformity:
- Surface Roughness Limits: Target finishes are verified using contact or non-contact profilometry to ensure compliance with ASME B46.1 guidelines, consistently achieving Ra values below 0.1 microns.
- Thermal Control: Rotational speeds and contact pressure are regulated to prevent localized overheating, which can cause heat tint, grain growth, or sensitization in austenitic stainless steels.
- Geometric Blending: Parent metal and weld bead transitions are blended seamlessly, maintaining the required wall thickness tolerances specified under ASME Section VIII.
- Contamination Control: Dedicated iron-free abrasives and compounds are utilized exclusively on stainless steel and non-ferrous alloys to prevent cross-contamination and subsequent pitting corrosion.
Electrochemical Weld Cleaning / Polishing (TIG / MIG Seams)
Electrochemical weld cleaning and polishing are utilized to address heat tint and cross-contamination generated during Gas Tungsten Arc Welding (GTAW) and Gas Metal Arc Welding (GMAW) processes. By applying a controlled electrical current in conjunction with specific electrolytic fluids, the chromium-depleted oxide layer is preferentially dissolved from the weld seam and Heat-Affected Zone (HAZ). This localized anodic dissolution not only removes severe discoloration but simultaneously accelerates passivation, restoring the natural corrosion-resistant properties of stainless steel and high-nickel alloys in accordance with ASTM A380 and ASTM A967 guidelines.
Depending on the surface finish requirements, process variables are strictly controlled to manipulate the final weld profile without inducing thermal distortion:
- Direct Current (DC) Polishing: Utilized to aggressively level micro-peaks on the weld bead, yielding a reflective, high-purity finish required for sanitary, fluid handling, or high-vacuum applications.
- Alternating Current (AC) Cleaning: Deployed to strip heavy oxidation and weld scale without substantially altering the existing surface topography or base metal finish.
- Electrolyte Calibration: Solutions are selected based on base alloy composition to prevent micro-pitting and ensure uniform passivation across the entire HAZ.
- Post-Process Neutralization: Alkaline agents are applied immediately to halt electrolytic action and prevent residual acid etching, followed by a meticulous deionized water rinse.
Precision parameters are maintained throughout the electrochemical process to ensure the dimensional stability of adjacent threaded components, sealing surfaces, or complex assemblies, entirely bypassing the surface degradation risks associated with mechanical grinding or wire brushing.
Additional Techniques and Variants
Specialized variants and adjacent techniques available on engineering review. Click an entry for a short description.
Flap Disc Weld Blending
Flap Disc Weld Blending is supported as a variant of thread, weld, and assembly polishing work for Wisconsin-area parts. Acceptance criteria, abrasive grade, and process control points are confirmed against the customer specification at intake.
Non-Woven Abrasive (Scotch-Brite-Type) Weld Finishing
Non-Woven Abrasive (Scotch-Brite-Type) Weld Finishing is supported as a variant of thread, weld, and assembly polishing work for Wisconsin-area parts. Acceptance criteria, abrasive grade, and process control points are confirmed against the customer specification at intake.
Corner / Fillet Weld Polishing (Cross / Square / Five-Point Access)
Corner / Fillet Weld Polishing (Cross / Square / Five-Point Access) is supported as a variant of thread, weld, and assembly polishing work for Wisconsin-area parts. Acceptance criteria, abrasive grade, and process control points are confirmed against the customer specification at intake.
How a Wisconsin Thread, Weld, and Assembly Polishing Job Runs
Intake
Material, geometry, target Ra or finish standard, quantity, and ship-back address captured in the form above.
Engineering Review
Method, abrasive grade, and acceptance criteria are confirmed against the spec by the finishing facility before parts ship.
Controlled Processing
Thread, Weld, and Assembly Polishing is performed at an accredited shop with in-process profilometer checks to prevent over-polishing.
QA and Return
Final Ra, flatness, and (where specified) passivation are logged. Parts are cleaned and returned to Wisconsin on a logged carrier.
In-Depth Reference for Wisconsin
Wisconsin Industrial Demands for Assembly, Thread, and Weld Finishing
The concentration of food processing, dairy manufacturing, and heavy industrial production across Wisconsin drives a continuous requirement for specialized weld, thread, and assembly polishing. Within the Fox Valley corridor and the Milwaukee-Waukesha industrial sector, facilities such as the Miller Brewing complex, Schreiber Foods processing plants, and major cheese production cooperatives in Outagamie and Wood counties rely on ultra-smooth finishes to prevent bacterial adhesion. In these sanitary environments, standard welded joints and threaded pipe connections present microscopic crevices where product accumulation can occur. Mechanical polishing of these specific areas reduces surface roughness, ensuring that Clean-in-Place (CIP) systems can sanitize the equipment effectively without dismantling complex piping networks.
Beyond food and beverage production, Wisconsin-based heavy machinery manufacturers and defense contractors, such as Oshkosh Corporation in Winnebago County and Manitowoc Cranes, utilize high-stress threaded components and structural weldments that demand precise surface conditioning. In these heavy industrial applications, weld polishing is not merely cosmetic; it is a critical process to eliminate surface discontinuities, micro-cracks, and heat-affected zones (HAZ) that can accelerate fatigue failure. Similarly, thread polishing on heavy-duty fasteners and hydraulic assemblies prevents galling during high-torque assembly, ensuring consistent load distribution and mechanical integrity across regional supply chains that feed into the broader Midwestern manufacturing infrastructure.
Compliance Standards and Technical Specification Frameworks
Polishing operations for threads, welds, and assembled components in Wisconsin must align with rigorous regulatory and technical frameworks to satisfy both sanitary and structural compliance. For sanitary applications, particularly in the dairy and pharmaceutical sectors, surface finishes must comply with 3-A Sanitary Standards (such as Standard 29-03 for sanitary fittings) and FDA 21 CFR Part 211 guidelines for pharmaceutical manufacturing equipment. These frameworks specify that product-contact surfaces must be polished to a surface roughness (Ra) of 32 microinches (0.8 micrometers) or smoother, free of pits, folds, and crevices. Weld bead conditioning must achieve a flush, continuous profile that eliminates weld spatter and undercut, which are verified using profilometer testing and visual inspection protocols.
For structural, pressure vessel, and vacuum applications, weld and thread finishing must conform to standards such as ASME Section VIII, Division 1 for pressure vessels, and AWS D1.1 for structural steel welding. Polishing processes must preserve the minimum nominal wall thickness of the components while removing slag and surface irregularities. Under these codes, non-destructive testing (NDT), including liquid penetrant inspection and magnetic particle testing, is frequently performed post-polishing to verify that the finishing process has not exposed sub-surface porosity. Traceability is maintained through comprehensive material test reports (MTRs) and surface finish certification documents, ensuring that every polished assembly can be verified against the design specifications and compliance mandates of the operating facility.